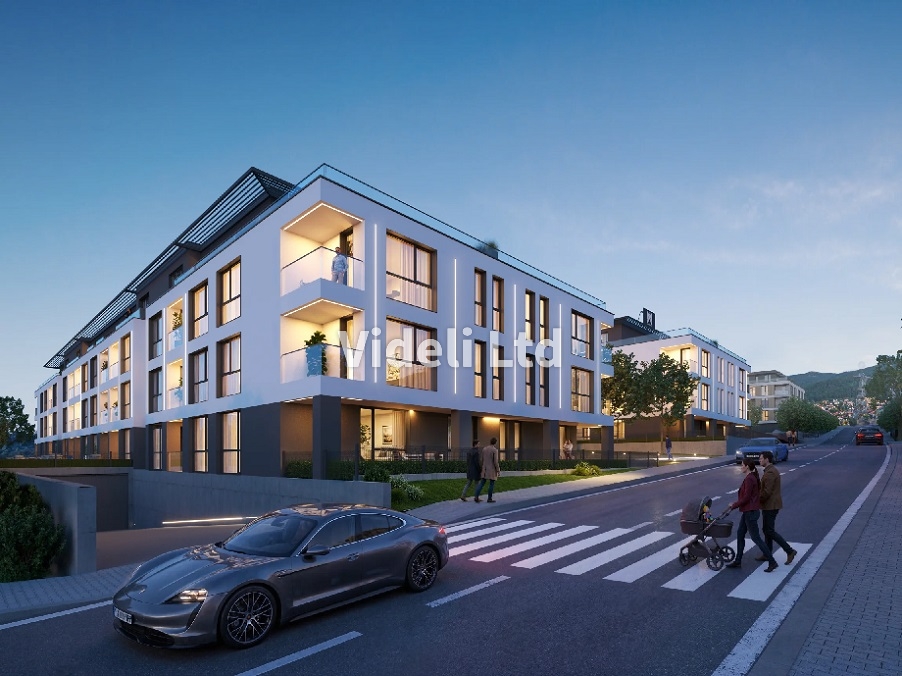
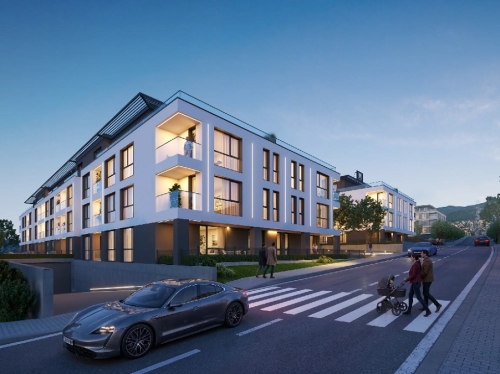
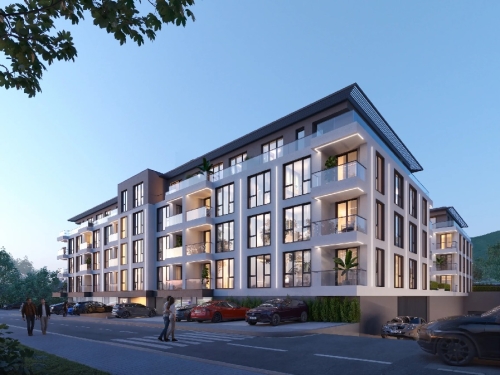
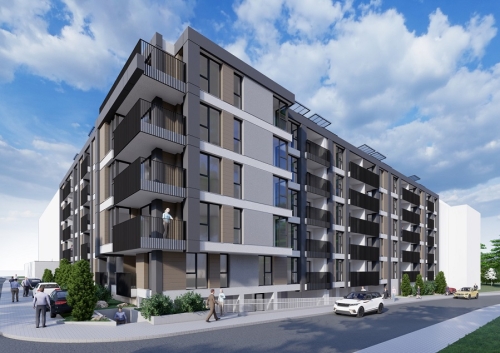
Located in one of the most promising areas of Malinova Dolina, east of Todor Nedkov Street, the complex is a natural continuation of the concept of contemporary, balanced, and aesthetically refined urban living.
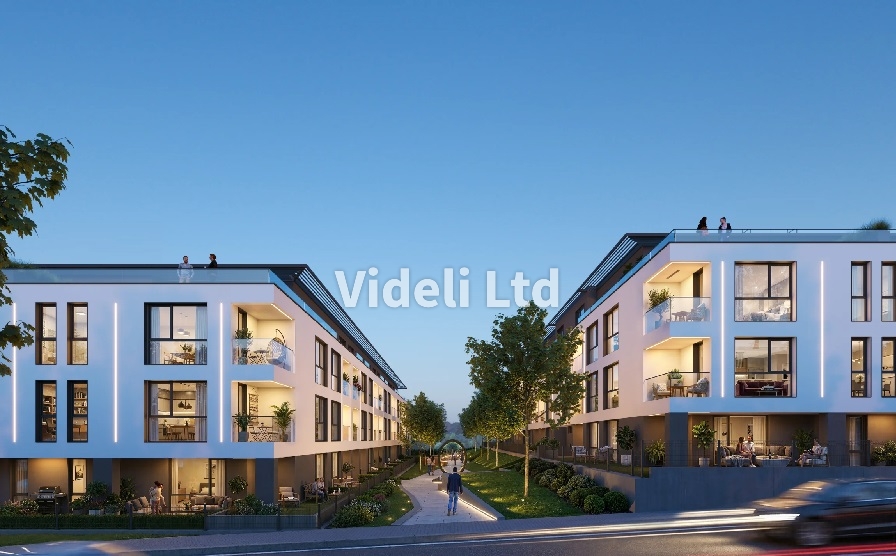
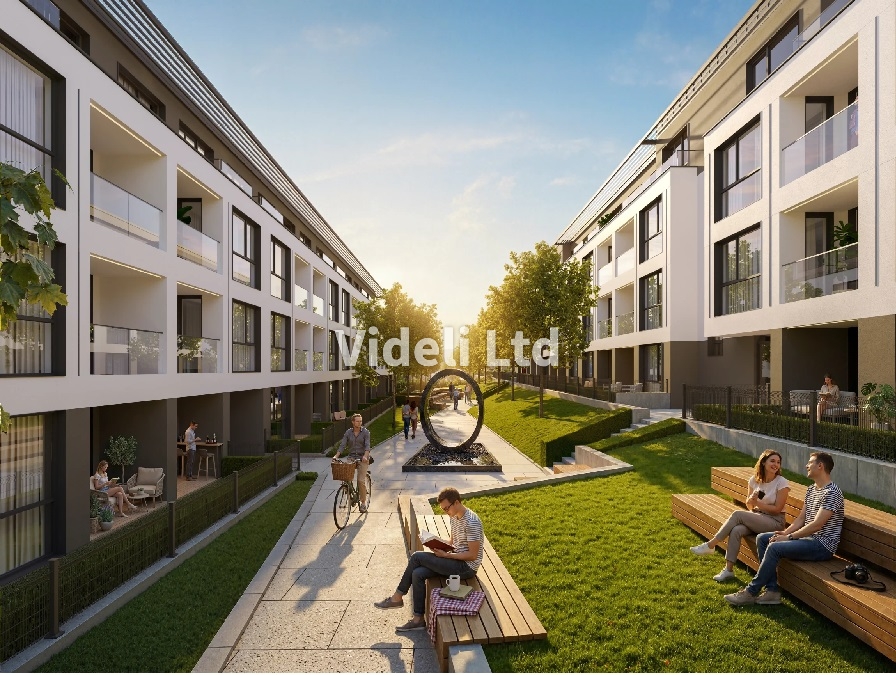
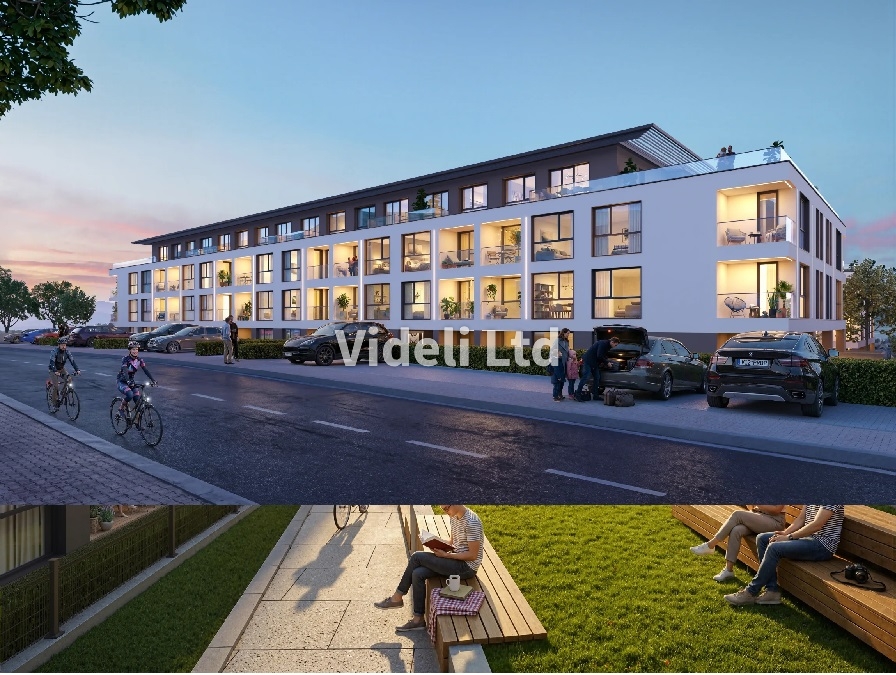
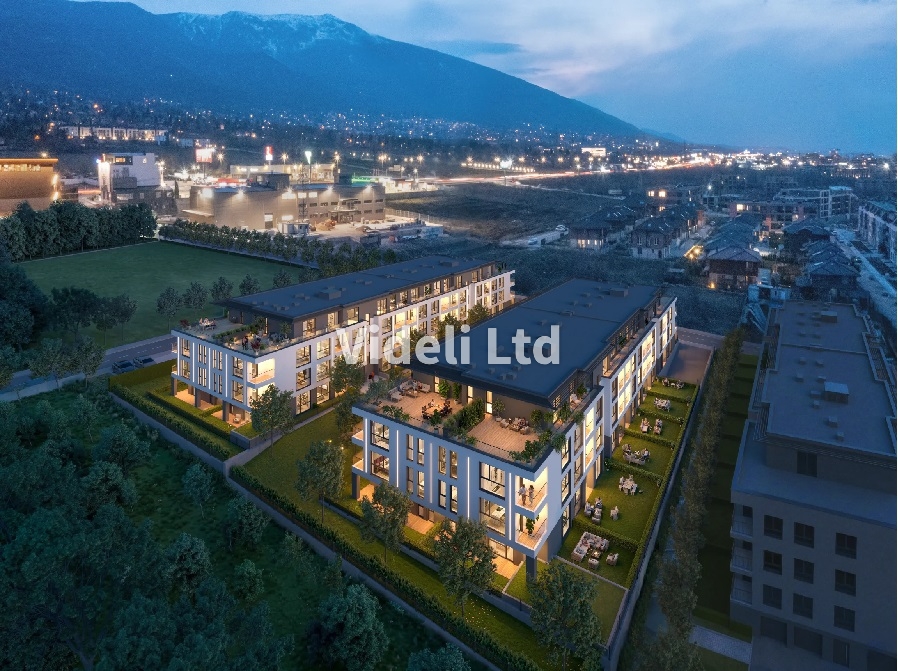
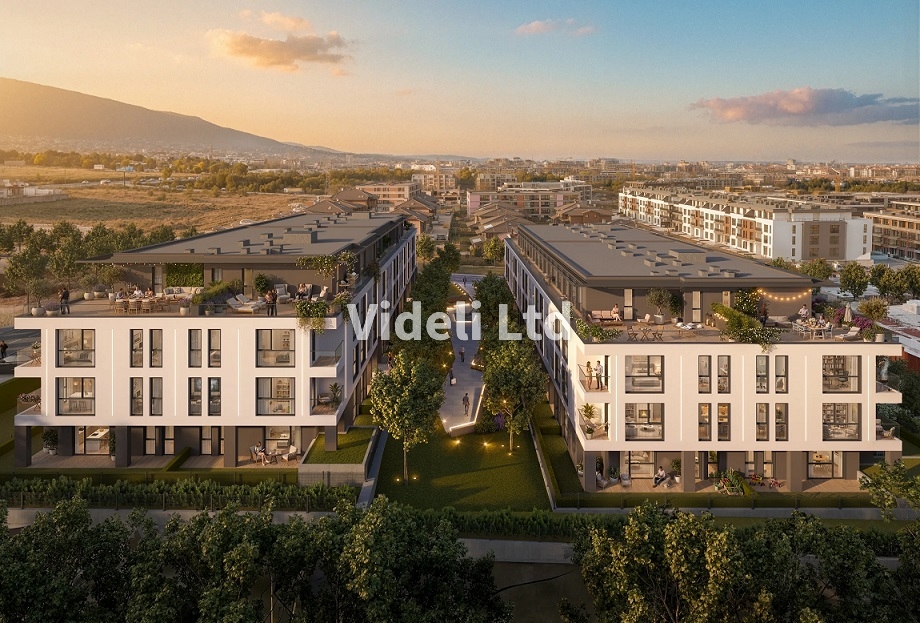
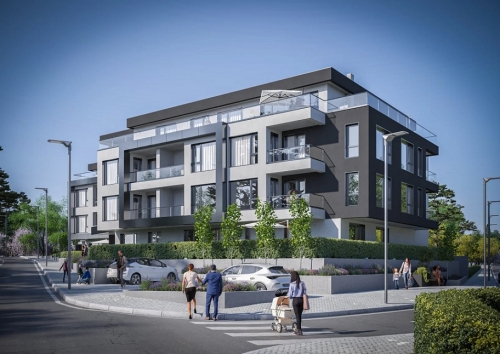
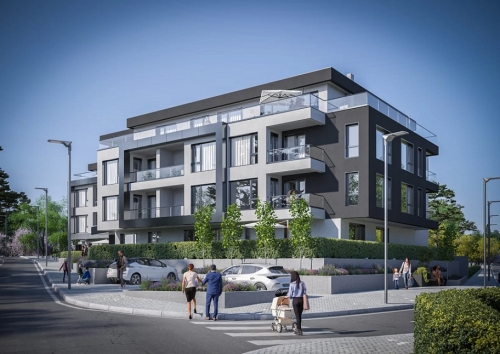
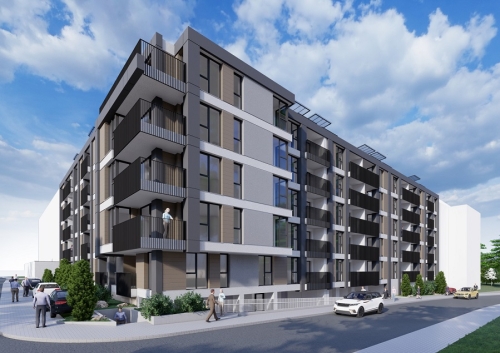
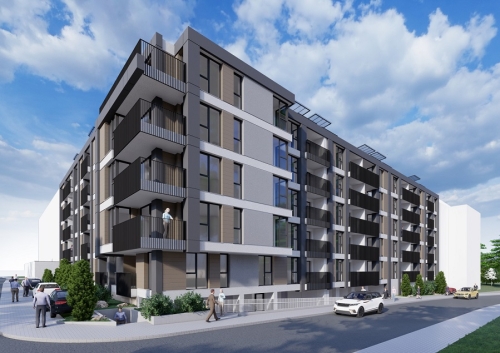
The project is a boutique residential ensemble consisting of two buildings with modern architecture, symmetrically positioned around a richly landscaped inner courtyard. The composition creates a sense of privacy, harmony, and a clearly defined living environment — away from the noise, yet in immediate proximity to the city.
The central pedestrian alley, framed by trees, decorative lighting, and relaxation areas, forms the heart of the complex and creates the feeling of a private oasis. The spaces between the buildings are designed not merely as a courtyard, but as a place for social interaction, tranquility, and everyday comfort.
The architecture stands out with clean lines, large French windows, and carefully integrated terraces, including impressive rooftop spaces. The top floors offer panoramic terraces with views of Vitosha Mountain, transforming the residence into an experience rather than simply a living space.
The buildings are designed with a clear focus on light, proportions, and functionality, where every detail contributes to the feeling of quality and a modern lifestyle.
The central courtyard is designed as a green axis between the buildings — with pathways, trees, relaxation areas, and carefully integrated lighting. This mini park between the buildings enhances the quality of life.
Layout: 2 Buildings, 4+1 Floors, 132 Apartments, 96 Garages, 59 Parking Spaces.
Technical Specifications:
- STRUCTURE – Monolithic reinforced concrete structure providing a solid and durable foundation.
- FACADES – High-quality mineral plaster ensuring long-lasting durability.
- ROOFS – Flat roofs with complete thermal, vapor, and waterproof insulation for long-term protection and efficient insulation.
- MASONRY – External and internal walls built with Wienerberger bricks from Austria.
- RAILINGS – Glass or metal railings complementing the elegant appearance of the buildings.
- THERMAL INSULATION – BAUMIT PRO system with 100 mm thickness, also from Austria, providing optimal energy efficiency.
- FACADE LIGHTING – Integrated facade lighting with timer-controlled automatic on/off operation.
- WINDOW FRAMES – Six-chamber German PVC window profiles with triple glazing, providing excellent sound insulation and energy efficiency.
- ELEVATORS – The building is equipped with high-quality elevators from brands such as ORONA, KONE, and OTIS, featuring stainless steel cabins and modern functionalities.
- TERRACES – Terrace flooring finished with high-quality Italian porcelain stoneware suitable for outdoor use, with ceilings executed according to the architectural design. The terraces are equipped with heated drainage funnels against freezing for efficient water drainage.
- COMMON AREAS – The central lobby and floor corridors are finished with gypsum plaster, skim coating, and latex paint, while the flooring is made of high-quality porcelain stoneware according to the design project.
- PARKING – Underground parking with automatic “wing-type” garage doors. Polished concrete flooring, ventilation system, and project-based markings. The underground parking features a modern electrical installation and lighting system.
- HEATING AND COOLING – Built-in copper piping routes for easy and aesthetic installation of air-conditioning systems. This saves time and inconvenience while ensuring clean and professional execution without additional construction work after commissioning.
- PLUMBING – Water supply installation made of polypropylene pipes. Individual remote-reading water meters. The sewage installation is constructed with PVC pipes connected to the municipal sewer system.
- ELECTRICAL INSTALLATION – Fully completed with installed central and apartment electrical panels. Automatic circuit breakers and surge protection are included. Lighting in the premises is designed according to their functions.
- LIGHTNING PROTECTION – The project is equipped with a lightning protection installation designed to prevent direct and indirect lightning strikes on the building.
- GROUNDING INSTALLATION – A key element for protecting the electrical installation. Prevents damage and risks from high voltage caused by lightning strikes or switching processes.
Location:
- 8–15 minutes by car – 7 shopping stores and IKEA Sofia
- 5–15 minutes by car – 9 kindergartens
- 7–15 minutes by car – 6 schools and the American College of Sofia
- 5–15 minutes by car – 20 restaurants
- 6–15 minutes by car – 10 medical centers and Acibadem City Clinic UMBAL
- 10 minutes by car – Vartopo Park
Construction Stages:
- Building Permit – April 2026
- Project Launch – June 2026
- Completion Deadline / Act 16 – End of 2028
Payment Plans:
OPTION 1: -100 €/m² VAT Included
- 90% – Preliminary Agreement
- 10% – Act 16
OPTION 2: -60 €/m² VAT Included
- 60% – Preliminary Agreement
- 20% – Act 14
- 10% – Act 15
- 10% – Act 16
OPTION 3: STANDARD
- 30% – Preliminary Agreement
- 20% – Act 14
- 20% – Certificate under Art. 181 (Act 14)
- 20% – Act 15
- 10% – Act 16
With Mortgage Financing:
- 30% – Preliminary Agreement
- 60% – Certificate under Art. 181 (Act 14)
- 10% – Act 16
OPTION 4
- 20% – Preliminary Agreement
- 10% – Act 14
- 40% – Certificate under Art. 181
- 20% – Act 15
- 10% – Act 16
With Mortgage Financing: +50 €/m² VAT Included
- 20% – Preliminary Agreement
- 70% – Certificate under Art. 181 (Act 14)
- 10% – Act 16
OPTION 5: +200 €/m² VAT Included
- 30% – Preliminary Agreement
- 70% – Act 16
Created for people with a sense of quality and aesthetics, this project offers more than a home — it offers a lifestyle.
Contact us for a personal consultation and assistance in choosing your new home.