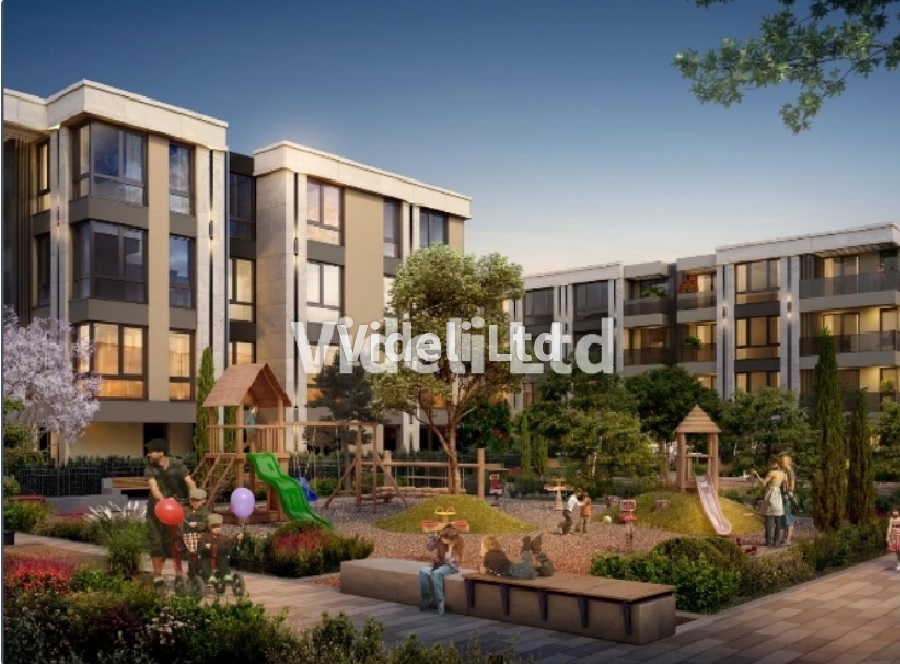
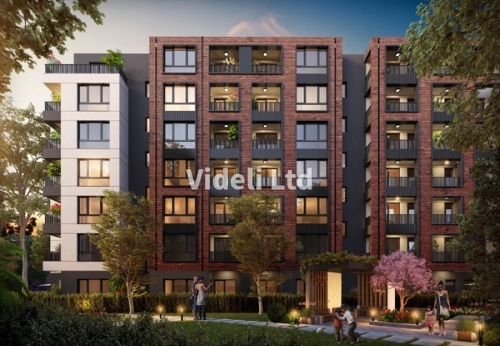
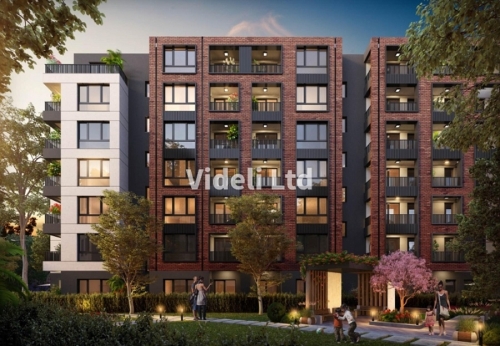
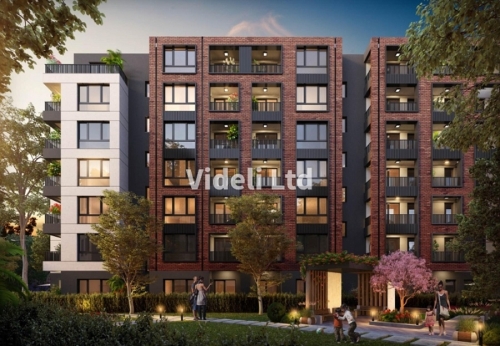
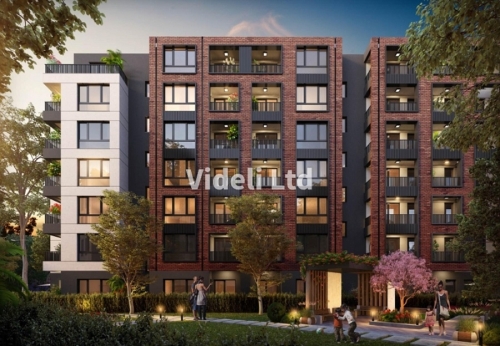
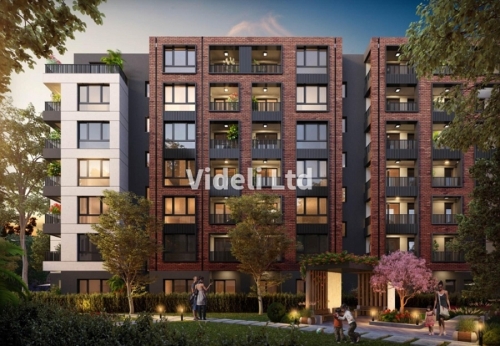
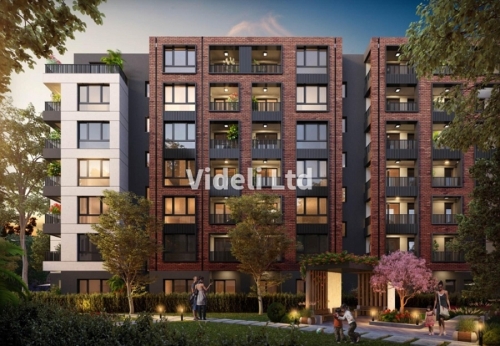
Next-Generation Residential Complex. A peaceful and eco-friendly neighborhood with convenient access to key city locations. Ostromila District, Plovdiv.
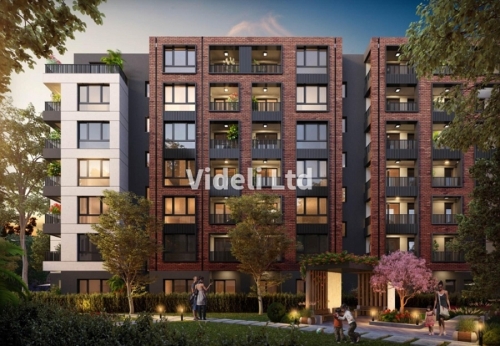
A project with a modern look, harmonious and well-proportioned design, offering a balanced and healthy living environment away from the noise of the city center — combined with the comfort of a well-connected location.
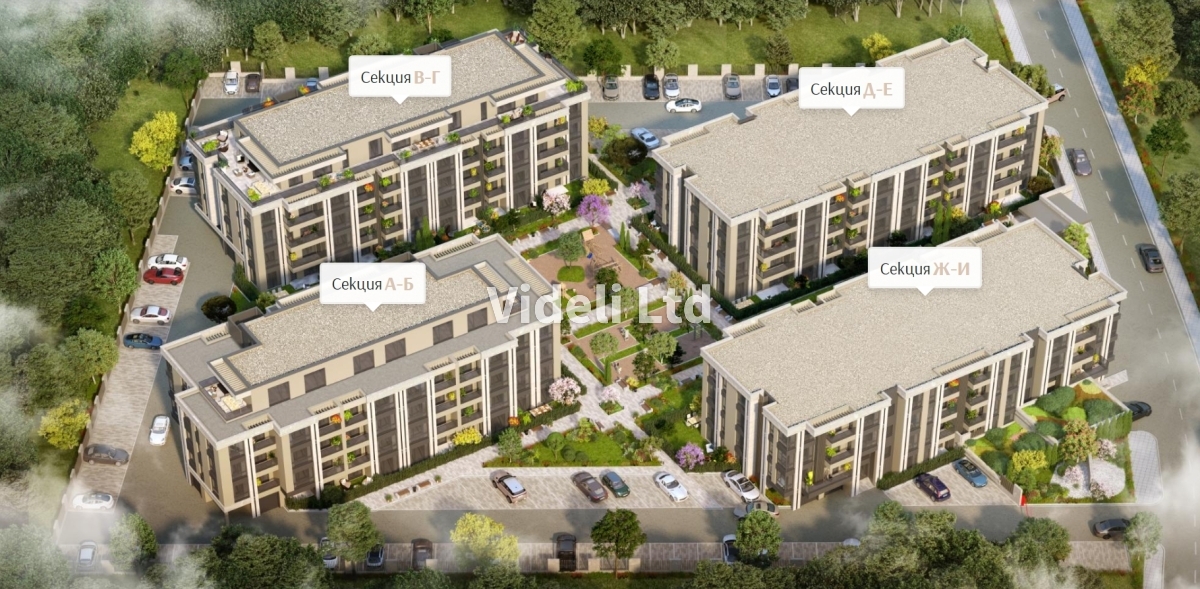
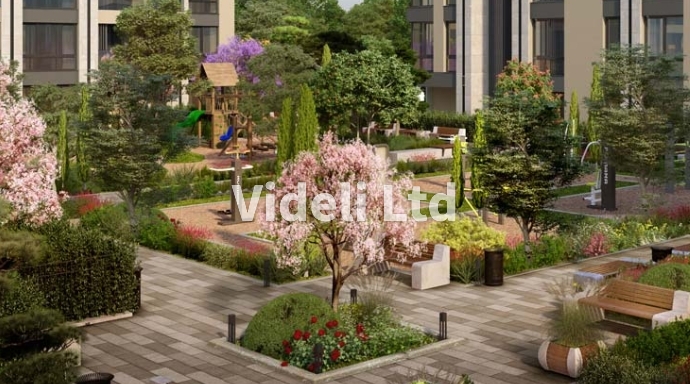
The planning concept envisions parking and car access organized along the perimeter of the complex, thus preserving the interior as a safe, green, and car-free park environment.
Layout
4–5-story modern buildings.
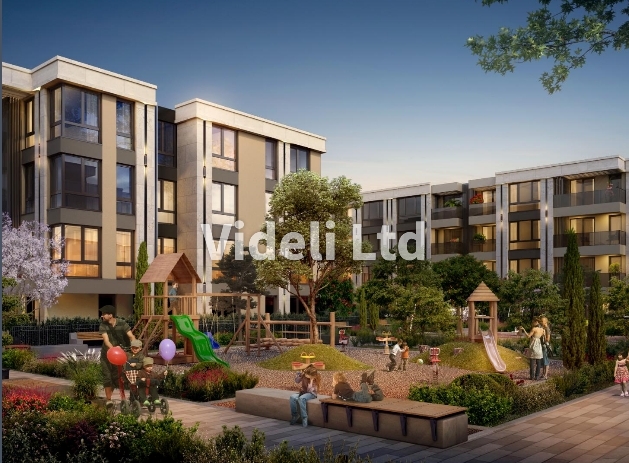
The total land area is 10,000 m², of which 4,000 m² are dedicated to a car-free green park. Mature trees, landscaped walking alleys, and quiet recreational areas create a relaxing atmosphere.
Apartments
A total of 160 residential units with various layouts:
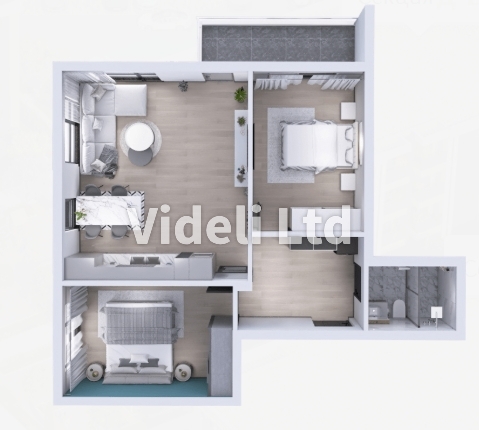
• One-bedroom apartments (two-room)
• Two-bedroom apartments (three-room)
Sizes range from 67 m² to 204 m².
Spacious terraces, functional layouts, and high-quality materials ensure comfort and elegance.
Advantages
- Smart Home Ready. Each apartment will be pre-equipped with the necessary wiring and infrastructure to easily complete a full smart home installation. This ensures better system integration and stability.
- Parking. Parking capacity exceeds 100%, with underground and above-ground spaces and garages — 160 apartments, 200 parking spots, and 15 garages.
- The underground parking also includes two dedicated bicycle storage areas.
- Solar Panels. Installed on the rooftops to power the electrical systems in the common areas.
- Video Surveillance. Security cameras will be installed in the common areas to protect residents’ property.
- Floor Sound Insulation. Special soundproofing will be added under the flooring for maximum acoustic comfort and noise reduction between units.
- Filtered Drinking Water. Water filters will be installed to capture and remove mechanical impurities from the water supply system.
- Park Irrigation from a Private Well. A well will be drilled within the complex grounds to serve as a dedicated water source for irrigating the green areas.
Location
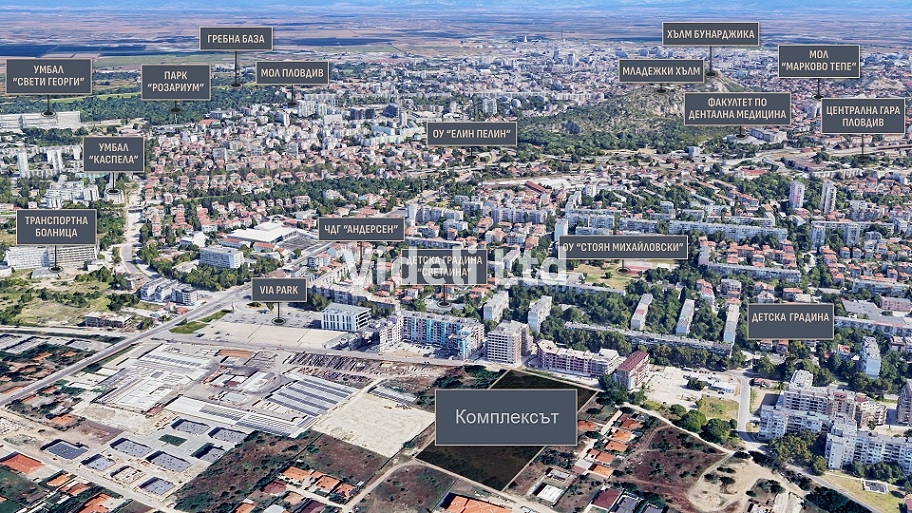
- Shops, schools, kindergartens, and recreational zones are all located nearby, ensuring convenience for residents.
Construction Timeline
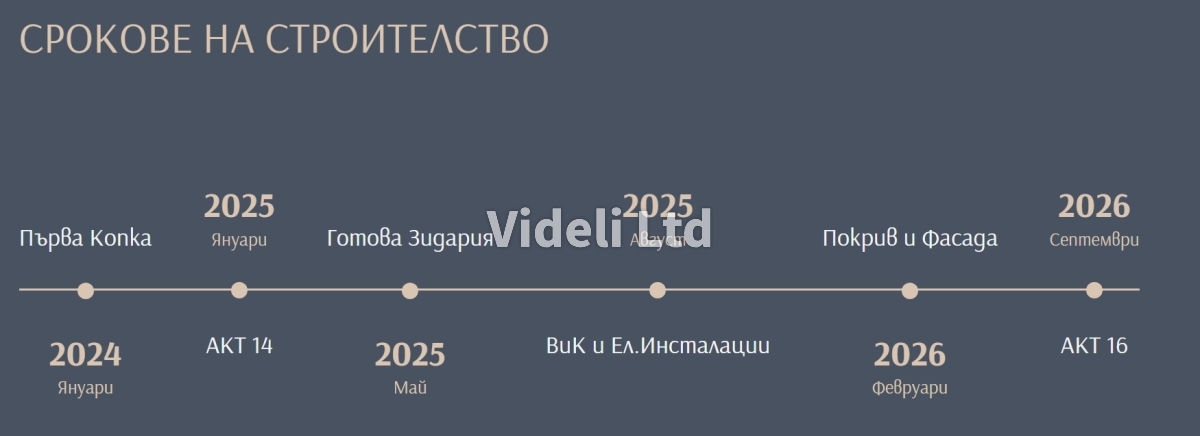
- 01.2024 — Start of construction
- 01.2025 — Act 14
- 05.2025 — Masonry completion
- 08.2025 — Installation of systems
- 02.2026 — Façade and roof works
- 09.2026 — Act 16 (final occupancy permit)
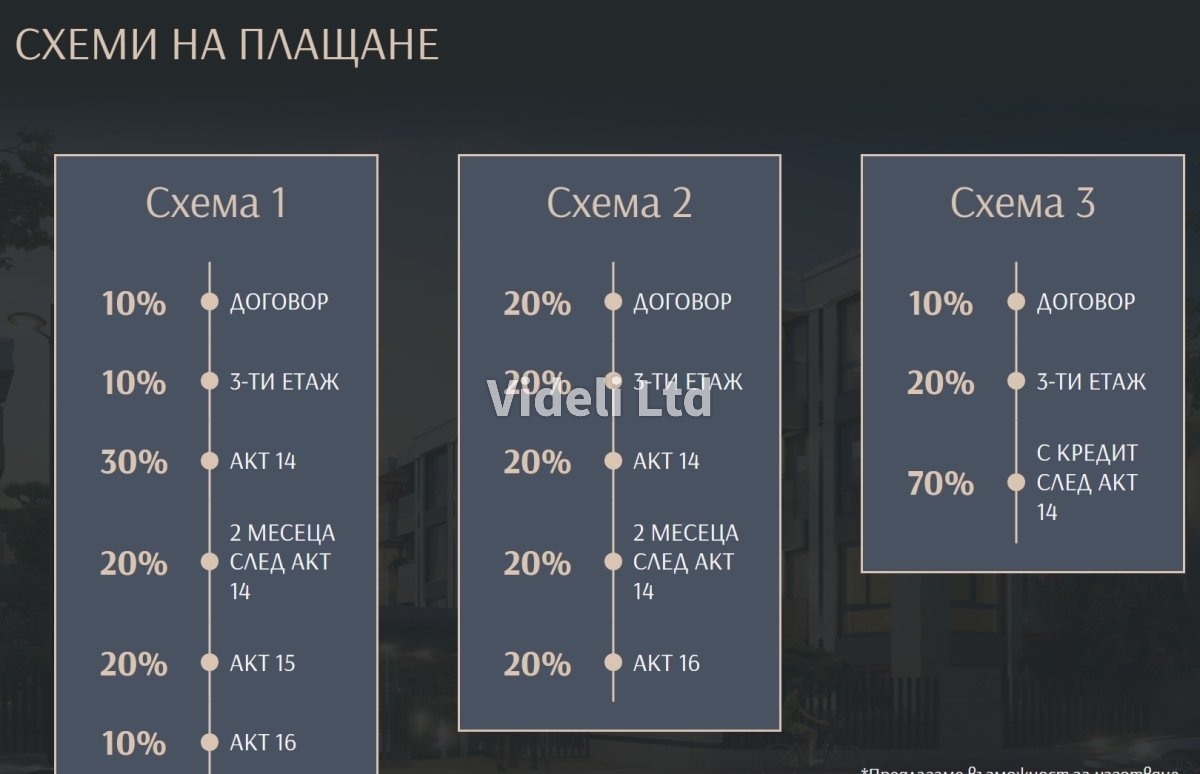
Payment Plans
Plan 1:
- 10% — upon signing the contract
- 10% — upon completion of the third floor
- 30% — upon Act 14
- 20% — two months after Act 14
- 20% — upon Act 15
- 10% — upon Act 16
Plan 2:
- 20% — upon signing the contract
- 20% — upon completion of the third floor
- 20% — upon Act 14
- 20% — two months after Act 14
- 20% — upon Act 16
Plan 3:
- 10% — upon signing the contract
- 20% — upon completion of the third floor
- 70% — after Act 14 (via mortgage)
Contact us!